
BEDS1
BATHS1 full
SQUARE FEET864
MLS#4404607
STATUSActive
PROPERTY TYPEResidential - Condominium
SUBDIVISIONThe Ratcliffe
Property Description
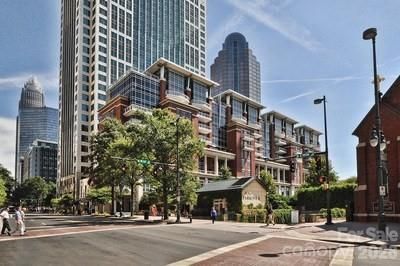
The Ratcliffe Condos offer a distinctly urban lifestyle in the heart of Uptown Charlotte, combining historic character with modern convenience. Located at 435 S. Tryon Street, the building places residents within walking distance of many of the city's premier destinations. This home is modern, features built-ins, gas fireplace and a wonderful kitchen area very suitable for entertaining. Features 1 Bedroom/1 Full Bath with spacious Primary BR, Great Room and balcony. Modern Primary Bath including separate shower and tub. Includes a designated parking spot as well as a 10x20 Storage Space near the parking. Some of the key advantages of living at The Ratcliffe include: Walkable lifestyle: Residents can easily walk to restaurants, coffee shops, entertainment venues, museums, grocery options, sporting events, and many of Uptown Charlotte's major employers. This reduces reliance on a car for day-to-day activities. Adjacent to The Green: The building overlooks The Green, a popular urban park that hosts public art, outdoor performances, festivals, and provides an inviting green space for relaxation in the center of the city. Access to Charlotte's cultural district: The Ratcliffe sits across from the Levine Center for the Arts, making it convenient to enjoy theaters, museums, galleries, concerts, and performing arts throughout the year. Connected to the Overstreet pedestrian network: One of The Ratcliffe's most distinctive advantages is its direct connection to Uptown's Overstreet pedestrian system through the Wells Fargo complex, allowing residents to reach offices, restaurants, and retail while staying indoors during inclement weather. Boutique residential atmosphere: Unlike many larger high-rise towers, The Ratcliffe has a relatively limited number of residences, offering a quieter, more private living environment while still being in the center of the city. Historic architecture with modern residences: The development preserved the historic 1929 Ratcliffe Flowers building and its iconic neon sign while incorporating spacious contemporary condominiums, giving owners a blend of architectural character and modern amenities. Dining and retail at your doorstep: Ground-floor restaurants and retail spaces provide convenient dining options, including well-known local establishments, without leaving the building. Ideal for professionals: Its proximity to Charlotte's banking, finance, legal, and corporate offices makes commuting easy for professionals working in Uptown, often allowing residents to walk to work. Luxury residential features: Many residences offer expansive floor plans, chef-inspired kitchens, private balconies or terraces, skyline views, secure building access, underground parking, and additional storage?features that distinguish The Ratcliffe from many urban condominiums. Overall, The Ratcliffe appeals to buyers seeking a true live-work-play urban lifestyle. Its combination of walkability, cultural access, historic character, boutique
Property Features
Property Type: Residential - Condominium
Basement: Storage Space
Garage: 1
Heating: Natural Gas
Home Style: Modern
Lot Size: 180 sq ft
Year Built: 2002
Amenities
Elevator
Feature Descriptions
Appliances: Dishwasher, Disposal, Electric Cooktop, Electric Range, Electric Water Heater, Plumbed For Ice Maker, Refrigerator, Self Cleaning Oven
Community Features: Elevator
Days on Site: 5
Exterior: Brick Full, Glass
Fireplace: Gas Log, Great Room
Foundation: Slab
HOA Fee: $504/ Monthly
Horse Amenities: None
Laundry: Electric Dryer Hookup, In Unit, Main Level, Washer Hookup
Lot: Views
Lot Dimensions: 180 sq ft
Other Parking: Assigned Parking Garage
Other Structures: None
Parcel#: 125-052-52
Parking: Parking Garage
Patio/Porch: Balcony, Enclosed, Patio
Pets Allowed: Conditional
Security: Carbon Monoxide Detector(s), Smoke Detector(s)
Sewer: Public Sewer
Special View Info: City
Utilities: Natural Gas
Water: City
Window Features: Insulated Window(s)
Local Schools
High School: Unspecified
Middle School: Unspecified
Elementary School: Unspecified
Listed By / Shown By
Listed By
Agency Name: Century 21 Providence Realty
Agency Contact: gradythomasc21@gmail.com
Shown By
Agent Name: Ashley Towns
Agent Phone: (704) 880-9858
Agency Title: Lake Norman Realty

Estimate Your Payment
Estimated Payment
$ 2,217.00 per month $2,101.82 Principal & Interest $0.00 Property Tax (data not provided by mls) $115.18 Homeowner's InsuranceChange Payment Information



435 S Tryon Street, Unit 708 | MLS# 4404607
This condo located at 435 S Tryon Street, Unit 708, Charlotte, NC 28202 is currently listed for sale with an asking price of $394,900. This property was built in 2002 and has 1 bedrooms and 1 full baths with 864 sq. ft. S Tryon Street, Unit 708 is located in the The Ratcliffe subdivision. Search The Ratcliffe real estate on ashleyt.lakenormanrealty.com today.